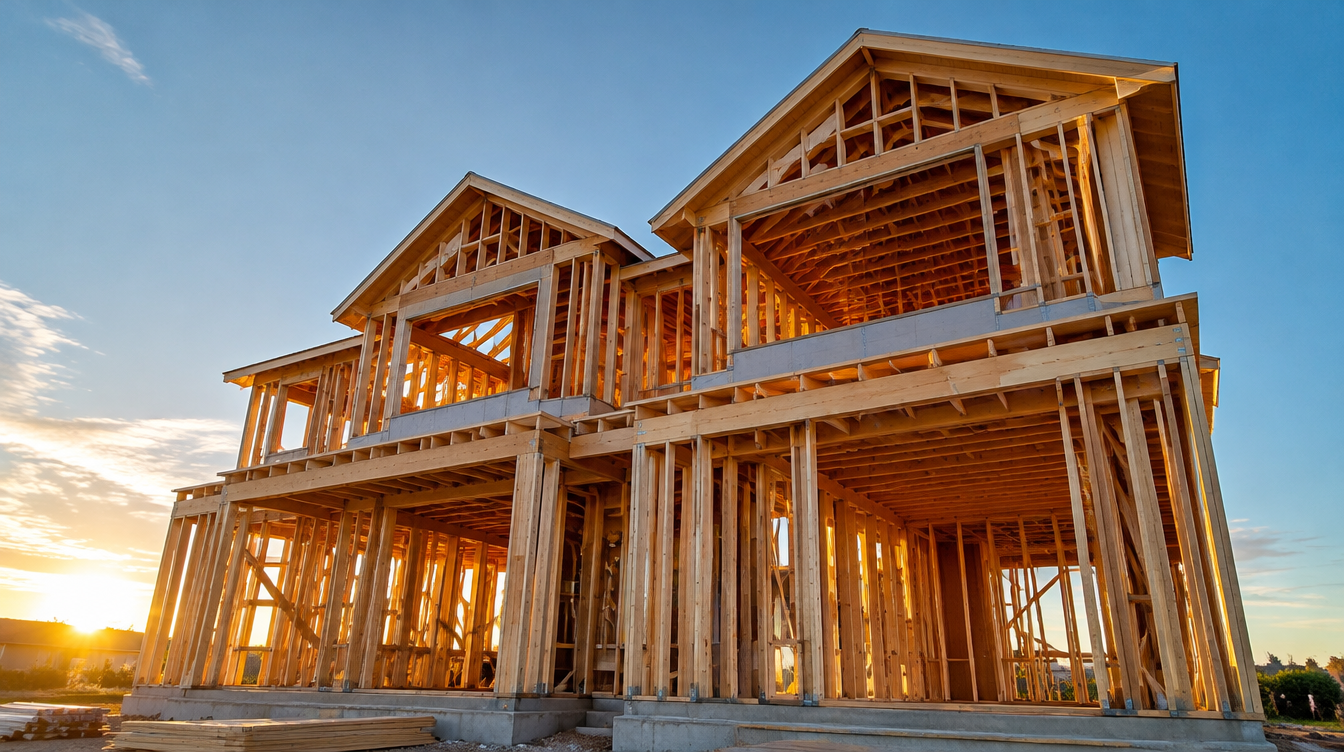
Residential home framing at golden hour
Home / Services / Framing
Structural

Built to stand.
Framed to last.

Precision-cut, code-compliant framing for new builds, additions and dormers across Long Island.

Every great home starts
as a frame.

Our experienced crew handles full-scope structural framing for residential projects of every size, from ground-up new construction to complex multi-story additions and dormers. We use precision-cut lumber and engineered wood products to build the strongest possible skeleton for your home.

Every frame we build meets or exceeds New York State building codes. We work closely with your architect and GC to ensure structural specifications are followed to the letter, with tight tolerances that make every subsequent trade's job easier.

Service Area

Hamptons, North Fork, Suffolk County, Nassau County. All of Long Island.

Typical Timeline

2–6 weeks depending on scope and complexity.

Free Estimate

Ready to build?

Tell us about your project and we'll get back to you within 24 hours.

Request Estimate

What we do

01

New Construction Framing

Ground-up full house framing for residential builds of every size and complexity.

Full house Code-compliant
02

Additions & Extensions

Seamless home extensions that tie into your existing structure with precision.

Extensions Tie-ins
03

Dormer Construction

Add headroom and natural light with expertly framed shed and gable dormers.

Shed Gable
04

Second Story Additions

Double your square footage with a structurally engineered second-floor build.

Multi-story Engineered
05

ZIP System & Weather Barriers

Advanced sheathing and moisture management for a tight, energy-efficient envelope.

ZIP System Moisture barrier
06

Engineered Lumber & LVL

High-performance beams and headers for wide spans and heavy load requirements.

LVL beams Wide spans
Our Process

How it works

01 Week 1

Consultation & Plans

We visit your site, review architectural plans with your team, and assess the full scope of work.

Site visit Plan review
02 Weeks 1–2

Permits & Materials

We pull all necessary building permits and order engineered lumber, hardware and fasteners.

Permits Materials
03 Weeks 2–3

Foundation & Sill Plates

Anchor sill plates to the foundation, establish layout lines and set control points for every wall.

Foundation Layout
04 Weeks 3–5

Wall & Floor Framing

Raise walls, set floor joists, install headers and frame rough openings for windows and doors.

Walls Joists
05 Weeks 4–6

Roof & Sheathing

Set rafters or trusses, sheath roof and walls with ZIP System, and install the weather barrier.

Roof Sheathing
06 Handoff

Inspection & Handoff

Final structural inspection, punch list walk-through, and clean handoff to the next trades on site.

Inspection Handoff
Our Work

Recent framing projects

New Construction, Southampton
Dormer Addition, East Hampton
Second Story, Bridgehampton
Full Reframe, Sag Harbor
Extension, Westhampton

Other services

FAQ

Common questions

Everything you need to know about our framing process before we break ground.
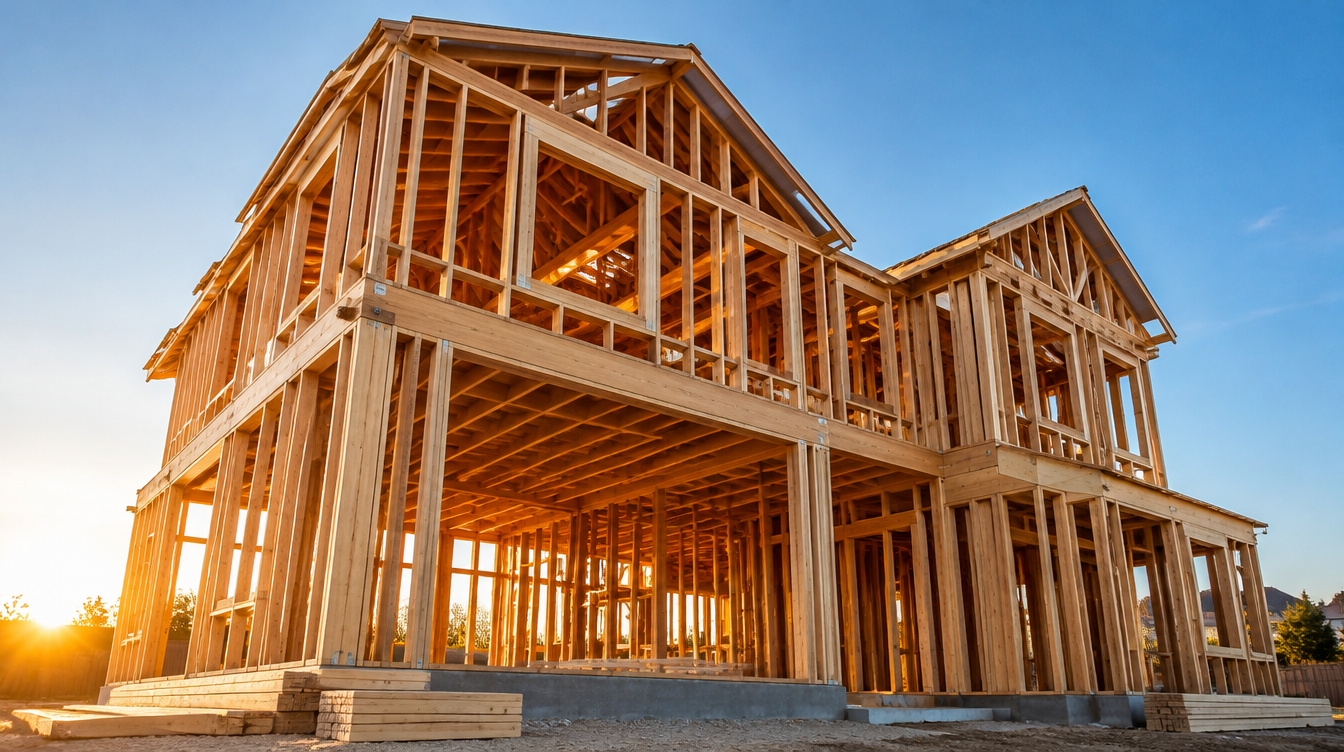
How long does a full house frame take?

Most residential frames take 2–6 weeks depending on the size and complexity of the build. A straightforward single-story home can be framed in two weeks, while a multi-story custom build with dormers and complex rooflines may take six or more.

Do you handle permits and inspections?

Yes. We pull all required structural permits with the local building department and coordinate every required inspection: foundation, framing, and sheathing, so your project stays on schedule and fully code-compliant.

What type of lumber do you use?

We use a combination of dimensional lumber, engineered wood products (LVL beams, I-joists), and structural hardware specified by your engineer. All materials meet or exceed New York State building code requirements.

Can you frame additions onto an existing home?

Absolutely. We specialize in tying new framing into existing structures: dormers, second stories, bump-outs and full additions. We match rooflines and ensure the new structure integrates seamlessly with the original framing.

Do you work with my architect or GC?

Yes. We work directly with your architect, engineer and general contractor to ensure every structural specification is followed precisely. Clear communication and tight coordination are how we keep projects on track.
Premium home construction
ready to start?

let's get you building.
today.

drop your zip code and we'll tell you if we cover your area.

what kind of project do you have in mind?

Almost there. How do we reach you?

you're all set! we'll reach out within 24 hours.

or call now: (631) 394-5693

(631) 394-5693 · Mon–Sat, 7 am to 6 pm