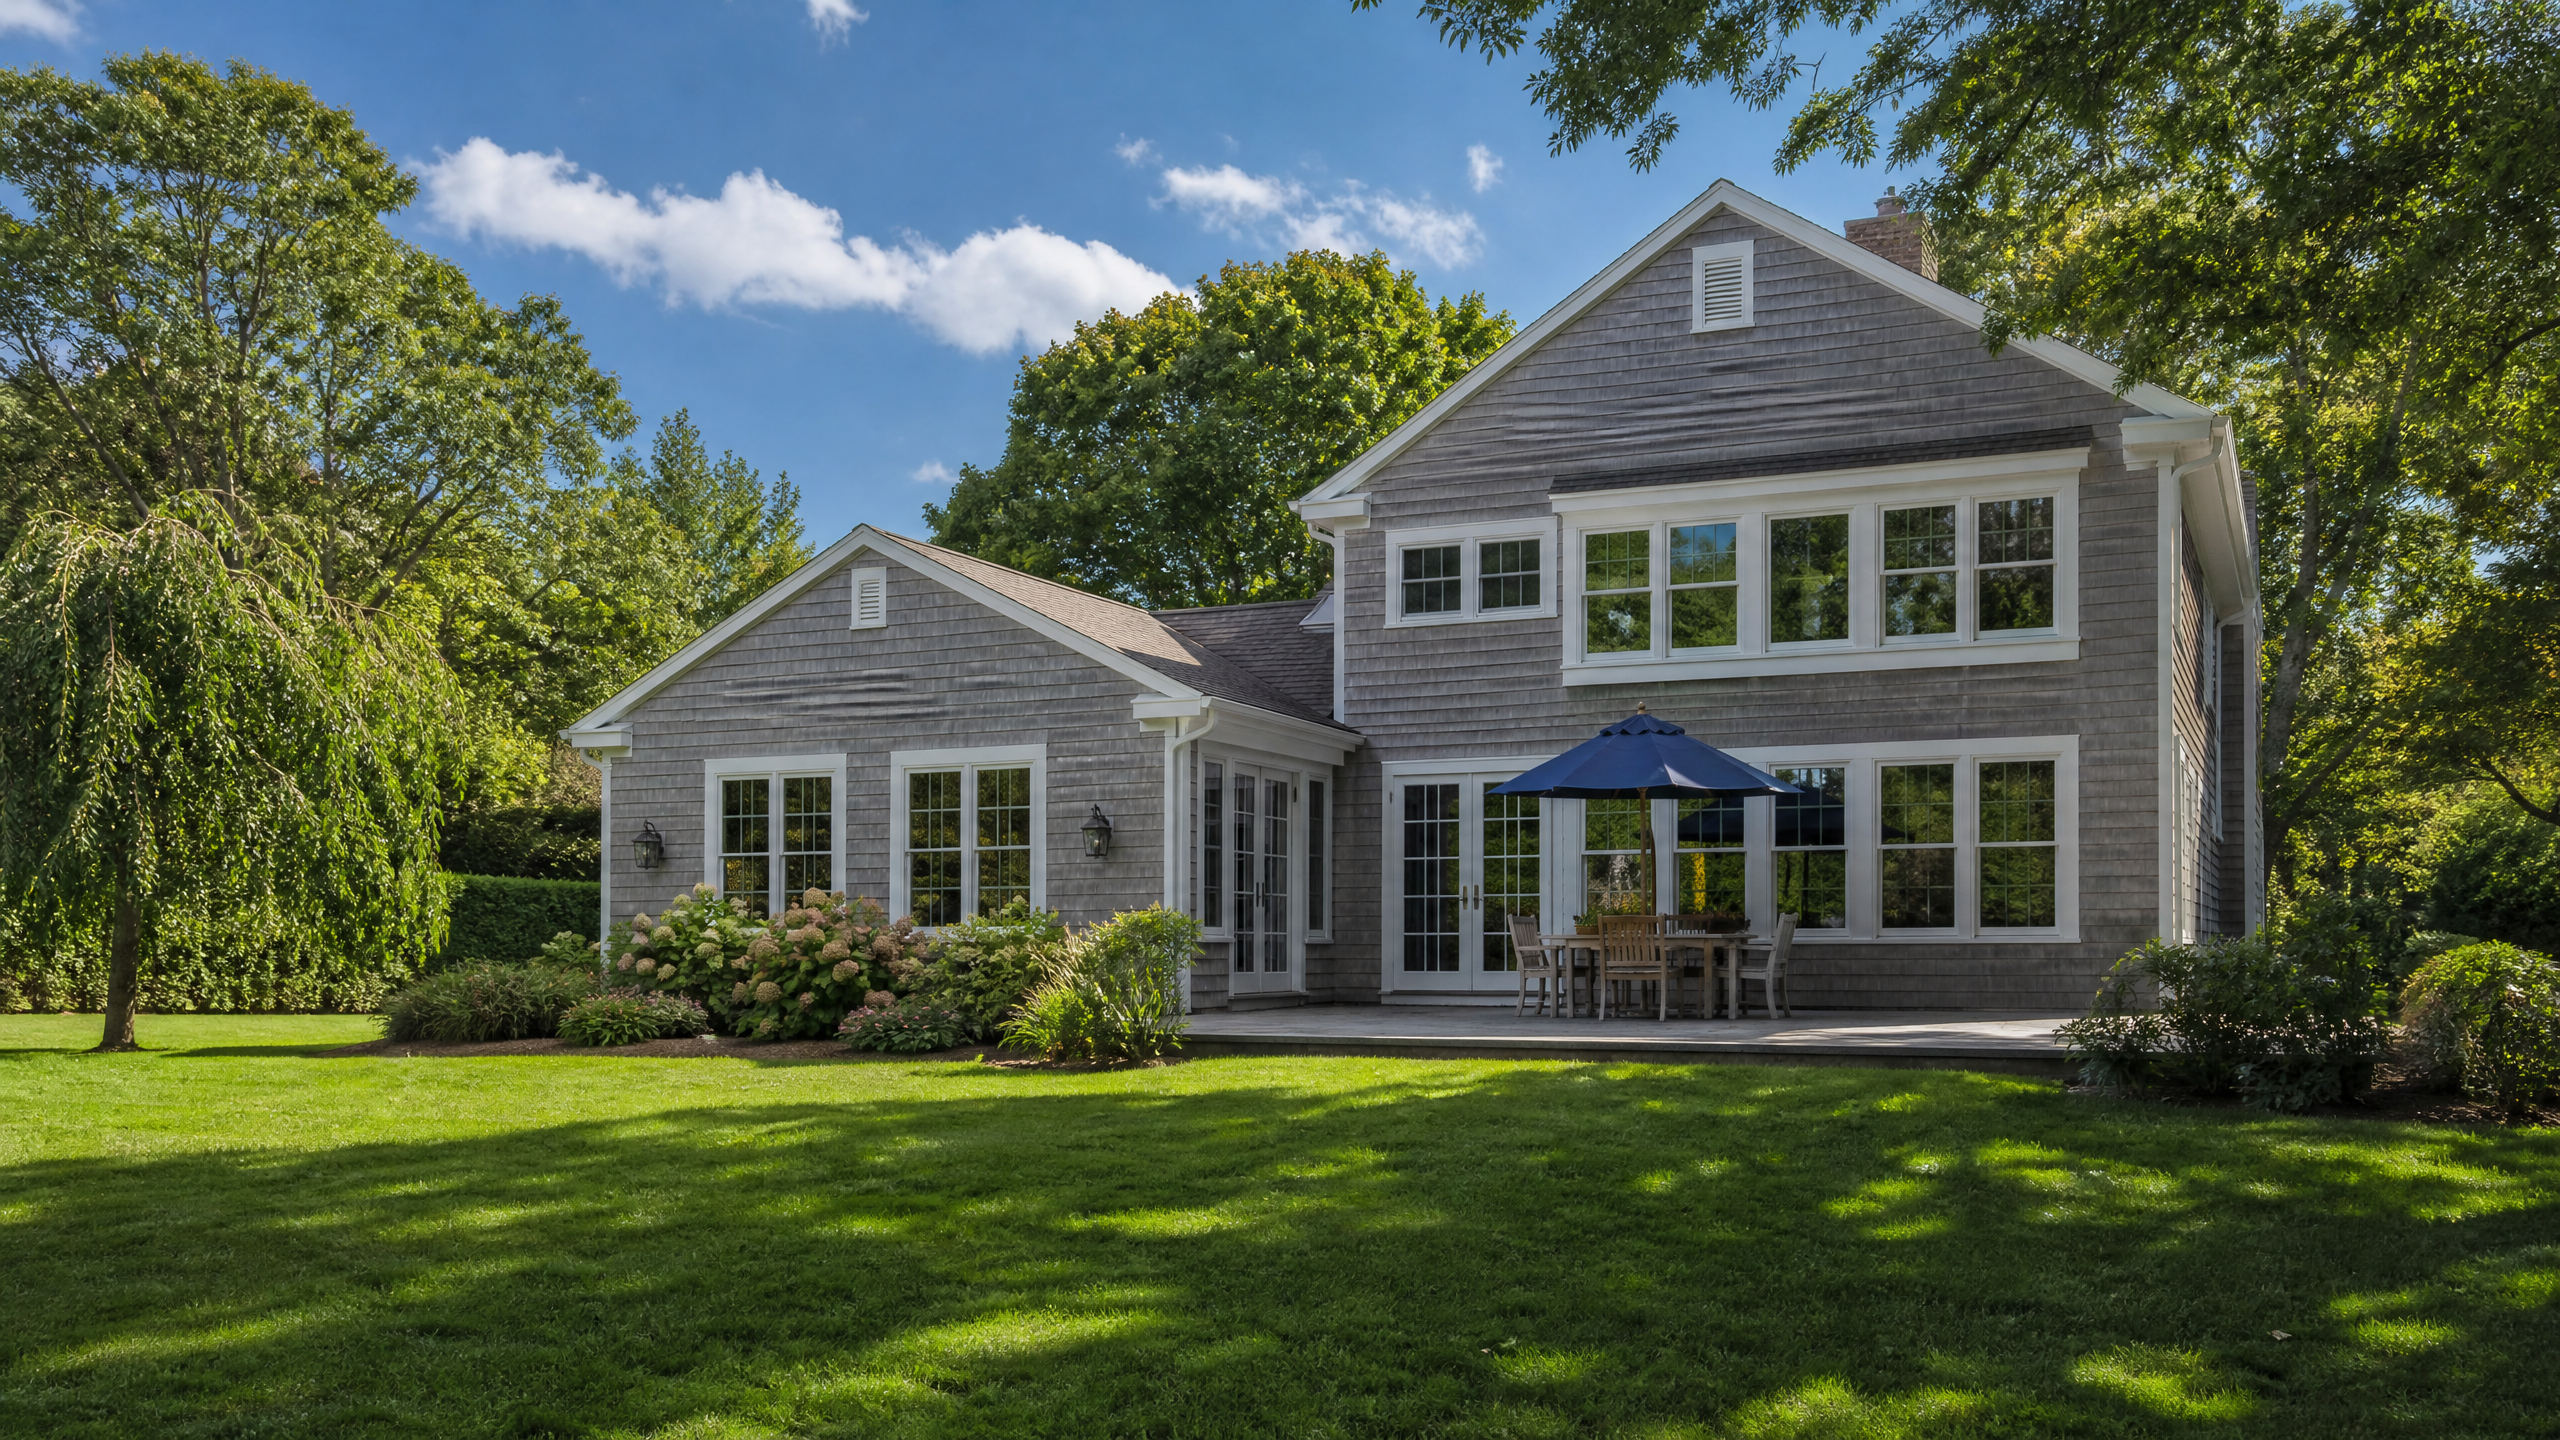
Home addition construction on Long Island
Home / Services / Additions & Dormers
Expansion

More space.
Same home.

Seamless room additions, dormers, and second-story expansions that feel like they were always part of the plan.

Grow your home
without leaving it.

You love where you live. You just need more of it. Whether it's a new bedroom, a family room that actually fits the family, or a second story that doubles your square footage, we build additions that blend seamlessly with your existing home.

Our team handles everything from foundation to finish: structural engineering, permits, framing, and all the detail work that makes the new space feel like it was always there. We match rooflines, siding, and trim so the addition never looks like an addition.

Service Area

Hamptons, North Fork, Suffolk County, Nassau County. All of Long Island.

Typical Timeline

Most addition projects run 4–12 weeks depending on scope.

Free Estimate

Ready to expand?

Tell us about your project and we'll get back to you within 24 hours.

Request Estimate

What we do

01

Room Additions

New bedrooms, family rooms and living spaces that blend seamlessly with your home.

Bedrooms Living rooms
02

Dormer Construction

Shed and gable dormers that add headroom, light and usable attic space.

Shed Gable
03

Second-Story Additions

Double your square footage without expanding your footprint.

Multi-story Engineered
04

Home Extensions

Expand your kitchen, bathroom or any room with a ground-level build-out.

Ground level Expansion
05

Garage Conversions

Transform unused garage space into a functional living area or home office.

Conversion Home office
06

Bump-Outs & Cantilevers

Small footprint expansions that add space without a new foundation.

Bump-out Cantilever
Our Process

How it works

01 Week 1

Site Assessment & Design

We evaluate your property, review zoning constraints, and work with your architect to finalize plans.

Site visit Zoning
02 Weeks 1–3

Permits & Engineering

We pull all required building permits and finalize structural engineering for the addition.

Permits Engineering
03 Weeks 3–4

Foundation & Prep

Pour new footings, tie into the existing foundation, and prepare the site for framing.

Foundation Tie-in
04 Weeks 4–7

Framing & Structure

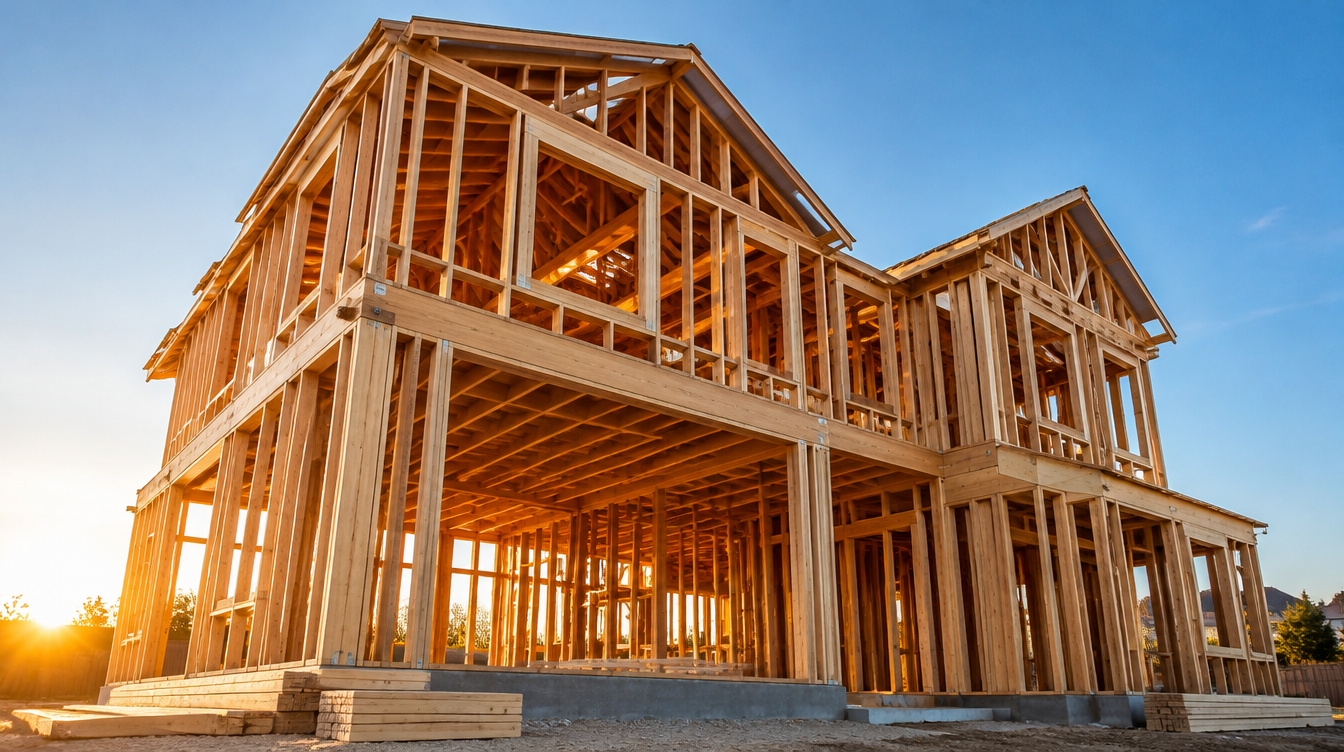
Frame walls, floors and roof, matching the existing structure's lines and load paths.

Framing Roofline
05 Weeks 7–10

Exterior & Interior Work

Install siding, windows, insulation, drywall, and match trim to the existing home.

Siding Windows
06 Handoff

Inspection & Handoff

Final inspection, punch list walk-through, and clean handoff. Your new space is ready.

Inspection Handoff
Our Work

Recent addition projects

Room Addition, Southampton
Second Story, East Hampton
Dormer Build, Sag Harbor
Garage Conversion, Westhampton
Home Extension, Hampton Bays

Other services

FAQ

Common questions

Everything you need to know about adding space to your Long Island home.
How long does a home addition take?

Most additions take 4–12 weeks depending on scope. A small bump-out or cantilever can be done in a month, while a full second story or large room addition may take three months from foundation to final inspection.

Will the addition match my existing home?

That's our priority. We match rooflines, siding, trim profiles and window styles so the addition looks like it was always part of the original home, never an afterthought.

Can I stay in my home during construction?

In most cases, yes. We wall off the construction area and coordinate work to minimize disruption. For major projects like second-story additions, there may be short periods where temporary relocation is recommended.

Do I need an architect for an addition?

Most Long Island towns require stamped architectural and engineering plans for any structural addition. If you don't have an architect yet, we can recommend trusted local professionals we work with regularly.

What about zoning and setback requirements?

Every addition must comply with local zoning: setbacks, lot coverage, height limits and FAR. We review these constraints early in the process so your project is designed within what your property allows, avoiding costly variances.
Premium home construction
ready to start?

let's get you building.
today.

drop your zip code and we'll tell you if we cover your area.

what kind of project do you have in mind?

Almost there. How do we reach you?

you're all set! we'll reach out within 24 hours.

or call now: (631) 394-5693

(631) 394-5693 · Mon–Sat, 7 am to 6 pm